
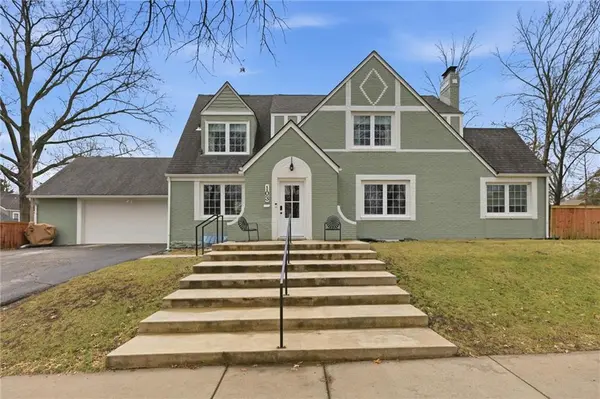
103 E Meyer BLVD
Kansas City, MO 64113
- 4 Beds
- 3 Baths Full Baths: 3
- 3,227 SqFt
- 7,728 Lot Size
- 1925 Year Built
GALLERY
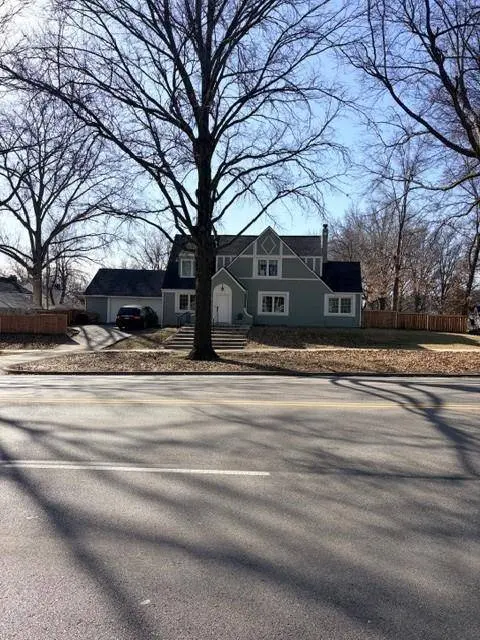
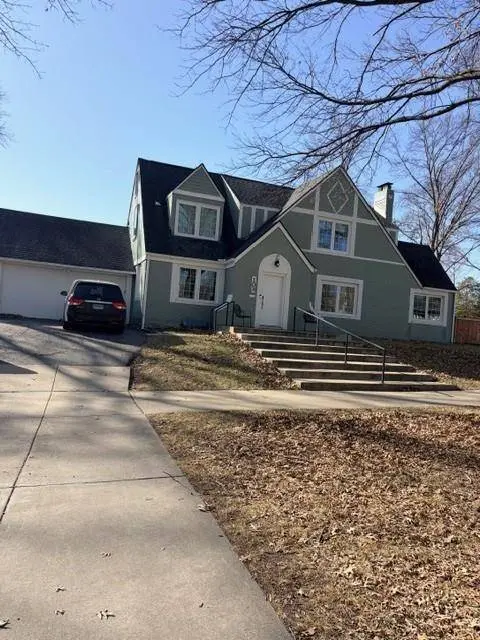
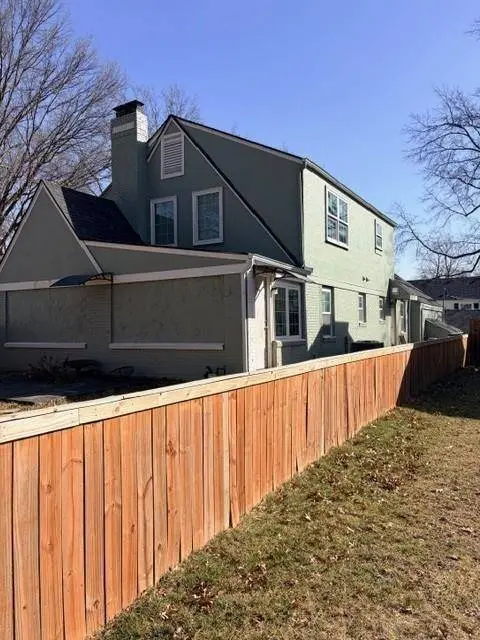
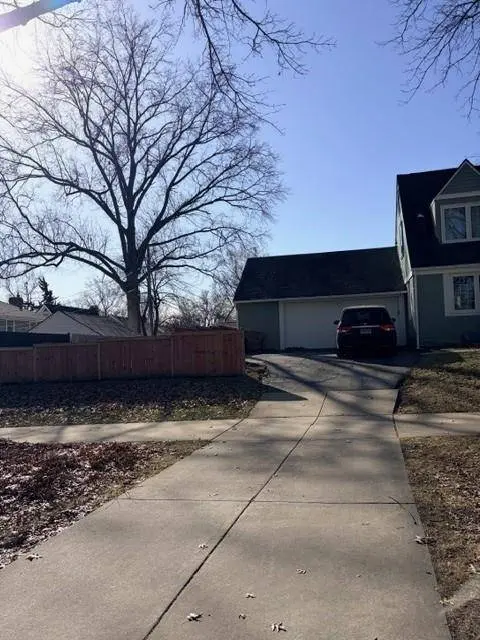
PROPERTY DETAIL
Key Details
Sold Price $650,000
Property Type Single Family Home
Sub Type Single Family Residence
Listing Status Sold
Purchase Type For Sale
Square Footage 3, 227 sqft
Price per Sqft $201
Subdivision Meadow Park
MLS Listing ID 2602839
Sold Date 05/06/26
Style Traditional
Bedrooms 4
Full Baths 3
Year Built 1925
Annual Tax Amount $5,943
Lot Size 7,728 Sqft
Acres 0.17741047
Property Sub-Type Single Family Residence
Source hmls
Location
State MO
County Jackson
Rooms
Other Rooms Balcony/Loft, Den/Study, Enclosed Porch, Formal Living Room, Main Floor BR
Basement Concrete, Full
Building
Lot Description City Lot
Entry Level 2 Stories
Sewer Public Sewer
Water Public
Structure Type Brick Veneer,Stucco
Interior
Interior Features Custom Cabinets, Pantry
Heating Forced Air, Zoned
Cooling Electric, Zoned
Flooring Tile, Wood
Fireplaces Number 1
Fireplaces Type Living Room
Fireplace Y
Appliance Dishwasher, Disposal, Exhaust Fan, Refrigerator, Electric Range
Laundry In Basement
Exterior
Parking Features true
Garage Spaces 2.0
Fence Wood
Roof Type Composition
Schools
Elementary Schools Kansas City
Middle Schools Kansas City
High Schools Kansas City
School District Kansas City Mo
Others
Ownership Private
Acceptable Financing Cash, Conventional, 1031 Exchange, FHA, VA Loan
Listing Terms Cash, Conventional, 1031 Exchange, FHA, VA Loan
Special Listing Condition Standard
SIMILAR HOMES FOR SALE
Check for similar Single Family Homes at price around $650,000 in Kansas City,MO

Active
$575,000
122 E 59th ST, Kansas City, MO 64113
Listed by Madison Moss (Harpst) of RE/MAX Innovations3 Beds 3 Baths 1,740 SqFt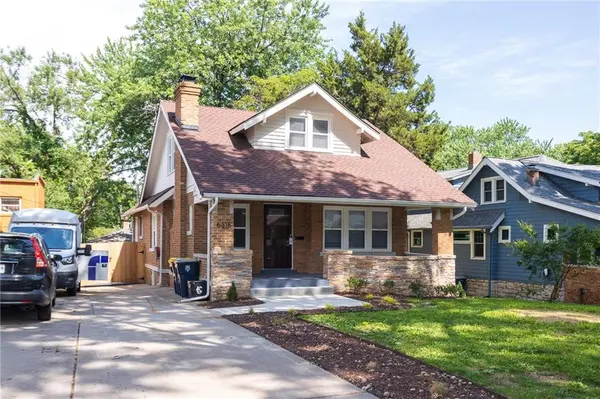
Pending
$489,900
6315 Mcgee ST, Kansas City, MO 64113
Listed by Grant Truster of Ruhlman Realty, LLC3 Beds 2 Baths 2,075 SqFt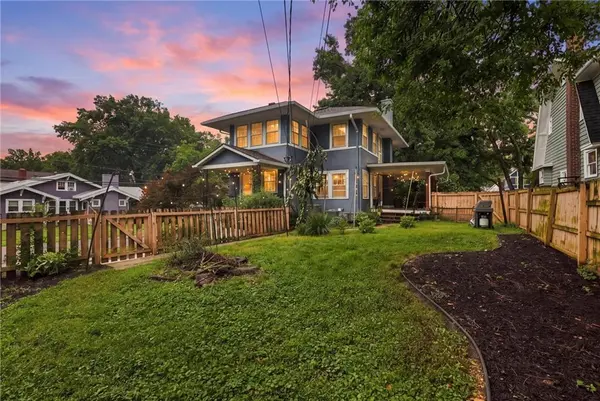
Active
$379,900
5900 Oak ST, Kansas City, MO 64113
Listed by Michelle Sparks of Real Broker, LLC-MO3 Beds 2 Baths 1,756 SqFt
CONTACT