
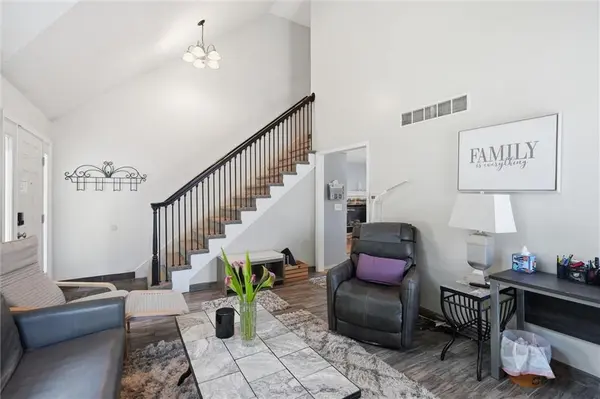
Listed by Peter Garabedian • Real Broker, LLC
12264 S Crest DR , Olathe, KS 66061
$ 399,999
Bed Rooms
3
Bath Rooms
4
SqFt
2,061
Highlight
Year Built
2001
ON MARKET
--
Property Type
Single Family Home
Price per Sqft
$194
Car Garage
2.0
Property Details
Key Details
Sub Type
Single Family Residence
Listing Status
Active
Purchase Type
For Sale
Square Footage
2,061 sqft
Subdivision
Cedar Brooke
MLS Listing ID
2628443
Style
Traditional
Bedrooms
3
Full Baths
3
Half Baths
1
HOA Fees
$350/ann
Annual Tax Amount
$4,901
Lot Size
7,477 Sqft
Acres
0.17164831
Property Sub-Type
Single Family Residence
Source
hmls
Location
State
KS
County
Johnson
Rooms
Other Rooms
Family Room
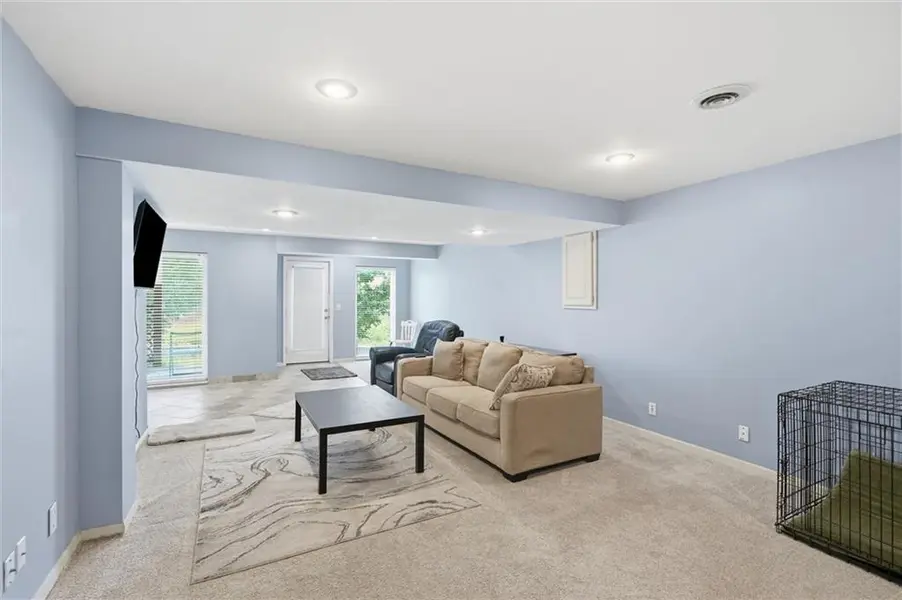
Basement
Finished, Inside Entrance, Walk-Out Access
Interior
Interior Features
Ceiling Fan(s), Kitchen Island, Painted Cabinets, Vaulted Ceiling(s), Walk-In Closet(s)
Heating
Forced Air
Cooling
Electric
Flooring
Carpet, Ceramic Floor, Tile, Wood
Fireplaces Number
1
Fireplaces Type
Hearth Room
Fireplace
Y
Appliance
Dishwasher, Disposal, Microwave, Refrigerator
Laundry
Main Level
Exterior
Parking Features
true
Fence
Privacy, Wood
Amenities Available
Play Area, Pool
Roof Type
Composition
Building
Lot Description
Adjoin Greenspace, City Lot
Entry Level
2 Stories
Sewer
Public Sewer
Water
Public
Structure Type
Lap Siding,Wood Siding
Schools
Elementary Schools
Ravenwood
Middle Schools
Prairie Trail
High Schools
Olathe Northwest
School District
Olathe
Others
Ownership
Private
Acceptable Financing
Cash, Conventional, 1031 Exchange, FHA, VA Loan
Listing Terms
Cash, Conventional, 1031 Exchange, FHA, VA Loan
Special Listing Condition
As Is

Nearby Locations
GET MORE INFORMATION

Peter Garabedian
Agent License ID: 413598146