

Listed by Homes By Brandy Team • Keller Williams Realty Partners Inc.
29300 W 119th ST , Olathe, KS 66061
$ 485,000
Bed Rooms
3
Bath Rooms
3
SqFt
2,554
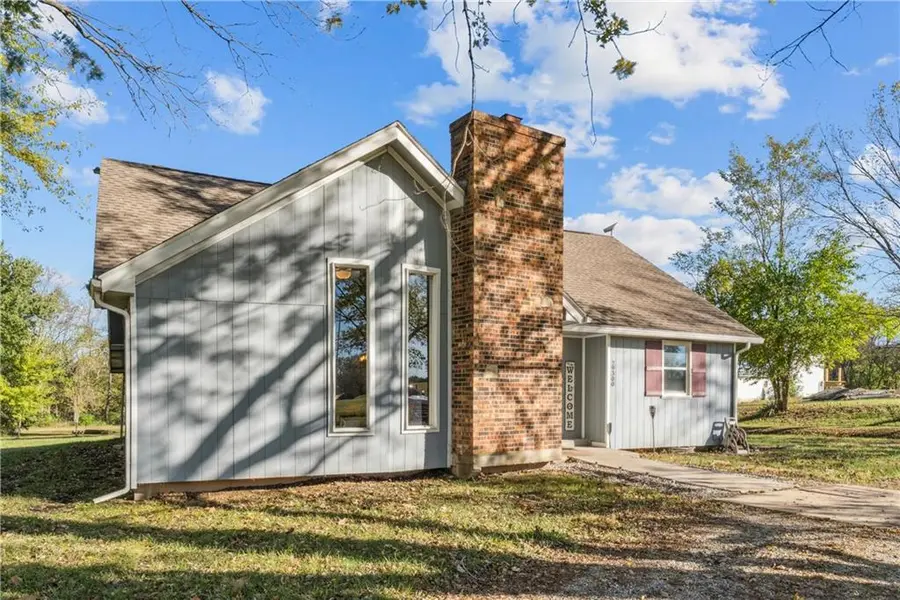
Highlight
Year Built
1978
ON MARKET
--
Property Type
Single Family Home
Price per Sqft
$189
Car Garage
3.0
Property Details
Key Details
Sub Type
Single Family Residence
Listing Status
Active
Purchase Type
For Sale
Square Footage
2,554 sqft
MLS Listing ID
2643874
Style
Traditional
Bedrooms
3
Full Baths
2
Half Baths
1
Annual Tax Amount
$6,447
Lot Size
4.910 Acres
Acres
4.91
Property Sub-Type
Single Family Residence
Source
hmls
Location
State
KS
County
Johnson
Rooms
Other Rooms
Enclosed Porch, Main Floor BR, Main Floor Primary Bedroom, Workshop
Basement
Finished
Interior
Interior Features
Ceiling Fan(s), Painted Cabinets, Vaulted Ceiling(s), Walk-In Closet(s)
Heating
Forced Air, Propane
Cooling
Electric
Flooring
Tile, Wood
Fireplaces Number
1
Fireplaces Type
Great Room
Fireplace
Y
Appliance
Dishwasher, Disposal, Microwave, Free-Standing Electric Oven
Laundry
Laundry Room, Main Level
Exterior
Parking Features
true
Roof Type
Composition
Building
Lot Description
Acreage, Many Trees, Wooded
Entry Level
1.5 Stories
Sewer
Septic Tank
Water
Public
Structure Type
Frame,Wood Siding
Schools
Elementary Schools
Starside
Middle Schools
Lexington
High Schools
De Soto
School District
De Soto
Others
Ownership
Private
Acceptable Financing
Cash, Conventional, FHA, VA Loan
Listing Terms
Cash, Conventional, FHA, VA Loan

GET MORE INFORMATION

Peter Garabedian
Agent License ID: 413598146