
For more information regarding the value of a property, please contact us for a free consultation.
Key Details
Sold Price $435,000
Property Type Single Family Home
Sub Type Single Family Residence
Listing Status Sold
Purchase Type For Sale
Square Footage 2,096 sqft
Price per Sqft $207
Subdivision Nall Hills
MLS Listing ID 2630980
Sold Date 08/27/26
Bedrooms 3
Full Baths 2
HOA Fees $22/ann
Year Built 1959
Annual Tax Amount $4,362
Lot Size 0.260 Acres
Acres 0.26
Property Sub-Type Single Family Residence
Source hmls
Property Description
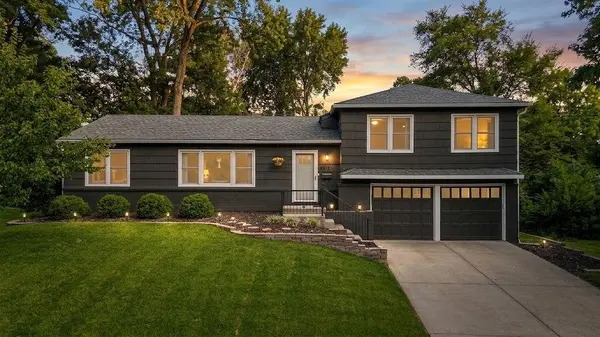
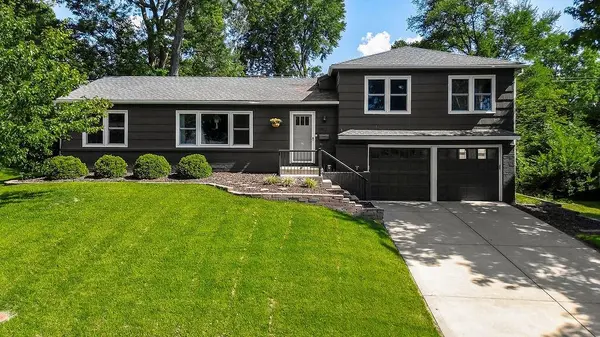
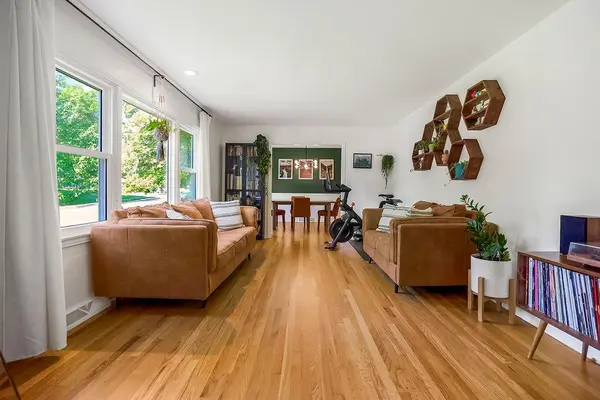
Welcome home to this beautifully updated 3-bedroom, 2-bath home in the desirable Nall Hills neighborhood! Situated on a spacious .26-acre lot, this move-in ready home has been thoughtfully updated over the past two years with gorgeous wood flooring throughout, fresh interior paint, new energy-efficient windows with a transferable warranty, and a new front entry door with storm door.
The functional floor plan offers multiple living spaces, including a bonus recreation room and a potential non-conforming fourth bedroom in the unfinished basement—perfect for guests, a home office, workout room, or hobby space. The oversized garage provides extra storage and workspace, while the large backyard and inviting deck create the ideal setting for entertaining, grilling, or simply relaxing outdoors.
The sellers have loved calling this home their own and especially appreciated being just minutes from parks, schools, the new Overland Park Farmers' Market, shopping, dining, and everything Johnson County has to offer. They're only saying goodbye because of a work relocation, giving a lucky new owner the opportunity to enjoy this wonderful home and unbeatable location. Don't miss your chance to make it yours!
Location
State KS
County Johnson
Rooms
Other Rooms Family Room, Formal Living Room, Recreation Room
Basement Concrete, Garage Entrance, Unfinished
Interior
Interior Features Ceiling Fan(s)
Heating Forced Air
Cooling Electric
Flooring Carpet, Wood
Fireplaces Number 1
Fireplaces Type Family Room
Fireplace Y
Appliance Dishwasher, Disposal, Microwave, Refrigerator, Electric Range
Laundry In Basement
Exterior
Parking Features true
Garage Spaces 2.0
Fence Other
Roof Type Composition
Building
Lot Description Many Trees
Entry Level Side/Side Split
Sewer Public Sewer
Water Public
Structure Type Brick Trim,Frame
Schools
Elementary Schools Trailwood
Middle Schools Indian Woods
High Schools Sm South
School District Shawnee Mission
Others
HOA Fee Include Trash
Ownership Private
Acceptable Financing Cash, Conventional, FHA, VA Loan
Listing Terms Cash, Conventional, FHA, VA Loan
Read Less Info
Want to know what your home might be worth? Contact us for a FREE valuation!

Our team is ready to help you sell your home for the highest possible price ASAP

Nearby Locations
GET MORE INFORMATION
Agent License ID: 413598146