
For more information regarding the value of a property, please contact us for a free consultation.
Key Details
Sold Price $895,000
Property Type Single Family Home
Sub Type Single Family Residence
Listing Status Sold
Purchase Type For Sale
Square Footage 4,275 sqft
Price per Sqft $209
Subdivision Bluestem
MLS Listing ID 2637554
Sold Date 10/01/26
Style Traditional
Bedrooms 6
Full Baths 5
HOA Fees $150/ann
Year Built 2011
Annual Tax Amount $9,465
Lot Size 0.450 Acres
Acres 0.45
Property Sub-Type Single Family Residence
Source hmls
Property Description
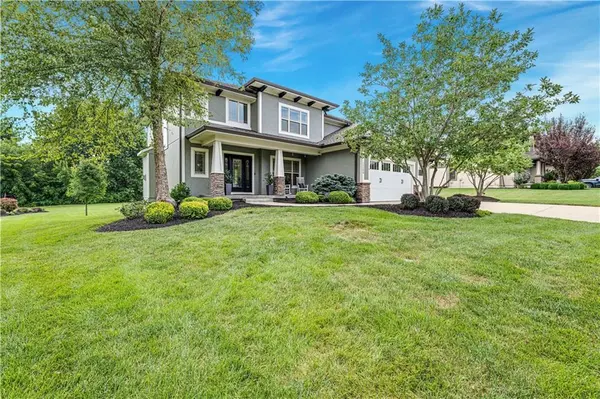
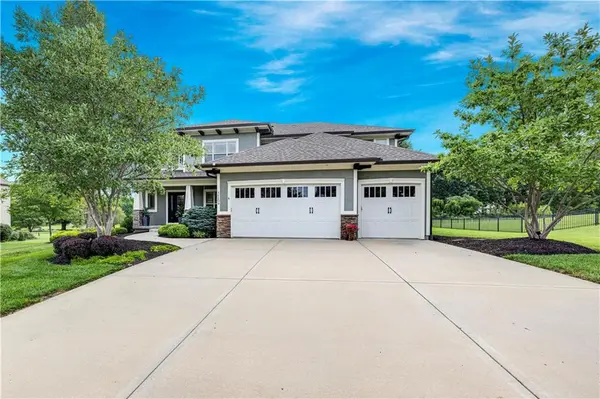
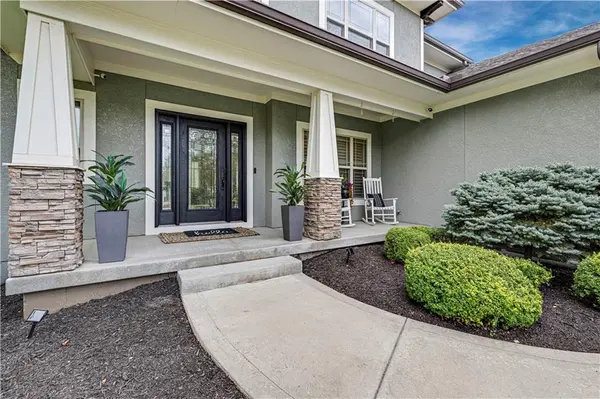
Stunning Bluestem home backs to green space with gorgeous treed and nearby pond views. Open main level with great room, spacious chefs kitchen, oversized island, updated granite countertops and roomy walk-in pantry. Step outside to covered deck with fireplace, patio and sport court. Main level bedroom/office connects to main level full bath. Luxurious primary suite with relaxing sitting room, fireplace, separate closets and dual vanities with updated counters. Lower level features projection screen, wet bar with mini fridge, large bedroom, full bath and storage, perfect for entertaining, hosting guests or possible extended family live-in suite. Sport/pickleball court, covered front porch, custom shutters throughout, epoxied garage floors with storage. Extensive thoughtful upgrades and details throughout. Neighborhood amenities include pool, play area, pickleball court, trails and pond.
Location
State KS
County Johnson
Rooms
Other Rooms Breakfast Room, Great Room, Main Floor BR, Mud Room, Office, Sitting Room
Basement Basement BR, Daylight, Finished, Full, Sump Pump
Interior
Interior Features Ceiling Fan(s), Kitchen Island, Pantry, Stained Cabinets, Vaulted Ceiling(s), Walk-In Closet(s), Wet Bar
Heating Forced Air
Cooling Electric, Heat Pump
Flooring Carpet, Tile, Wood
Fireplaces Number 2
Fireplaces Type Gas, Great Room, Primary Bedroom
Fireplace Y
Appliance Dishwasher, Disposal, Dryer, Exhaust Fan, Microwave, Built-In Oven, Trash Compactor, Washer
Laundry Bedroom Level, Upper Level
Exterior
Parking Features true
Garage Spaces 3.0
Amenities Available Play Area, Pool, Trail(s)
Roof Type Composition
Building
Lot Description Adjoin Greenspace, Cul-De-Sac, Sprinkler-In Ground, Many Trees
Entry Level 2 Stories
Sewer Public Sewer
Water Public
Structure Type Stucco & Frame
Schools
Elementary Schools Morse
Middle Schools Aubry Bend
High Schools Blue Valley Southwest
School District Blue Valley
Others
Ownership Private
Acceptable Financing Cash, Conventional, FHA, VA Loan
Listing Terms Cash, Conventional, FHA, VA Loan
Special Listing Condition Standard
Read Less Info
Want to know what your home might be worth? Contact us for a FREE valuation!

Our team is ready to help you sell your home for the highest possible price ASAP

GET MORE INFORMATION
Agent License ID: 413598146