


For more information regarding the value of a property, please contact us for a free consultation.
Key Details
Sold Price $899,900
Property Type Single Family Home
Sub Type Single Family Residence
Listing Status Sold
Purchase Type For Sale
Square Footage 4,242 sqft
Price per Sqft $212
Subdivision Chapel Hill
MLS Listing ID 2645022
Sold Date 11/19/26
Style Traditional
Bedrooms 4
Full Baths 4
HOA Fees $109/ann
Year Built 2017
Annual Tax Amount $11,836
Lot Size 0.289 Acres
Acres 0.28872818
Lot Dimensions 68X166X88X145 M/L
Property Sub-Type Single Family Residence
Source hmls
Property Description
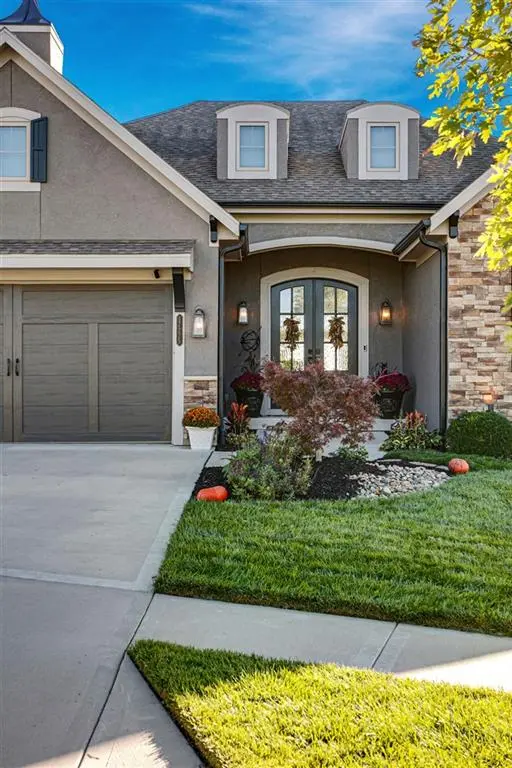
One of a kind custom built Reverse 1.5 sty by JFE Homes. Exquisite Mahogany double entry door w/rain glass! Custom Finishes throughout. Plantation Shutters, Utility Rm w/Barn door & sink, Greatrm w/built in cabinetry, Stone floor to ceiling FP, alternating hardwood plank flooring, Pantry w/sink, KitchenAid cooktop, under cab lighting, EXPANDED Din Rm w/cross beam ceiling and stone pillars, Screened in Deck w/FP and cedar ceiling, Huge Walk behind bar w/suede granite tops in entertainment area of finished basement, Fam Rm includes electric FP, SUSPENDED GARAGE FLOOR finish underneath to include media rm, exercise rm, workshop area, secured storage and more! Covered patio w/ceiling, expansive veranda patio, house backs to the east adjacent to community common ground. The views off the deck are incredible overlooking the rolling hills of South JoCo! Note: Deep Garage 25' M/L. Chapel Hill HOA offers two swimming pools, clubroom/clubhouse, pickelball court, tot lot, approx 3 miles (m/l) of asphalt walking trails thru 70 acres of community open space grounds. Heritage Park complex with immediate access from subdivision includes 1200 acres (m/l) with 18 hole golf course, 30 acre off leash dog park, recreational lake w/sand beach & marina, picnic shelters, equestrian trails, sporting fields and more. Also the amazing OP Arboretum is just a short 2 miles to the east! Priced well below todays reproduction pricing and ready for another meticulous owner! Don't wait to see/show this one!
Location
State KS
County Johnson
Rooms
Basement Walk-Out Access
Interior
Heating Central Gas
Cooling Electric
Flooring Carpet, Tile, Wood
Fireplaces Number 2
Fireplace Y
Exterior
Parking Features true
Garage Spaces 3.0
Roof Type Composition
Building
Lot Description Adjoin Greenspace, Corner Lot
Entry Level Reverse 1.5 Story
Sewer Public Sewer
Water Public
Structure Type Stone Veneer,Stucco & Frame
Schools
Elementary Schools Timber Sage
Middle Schools Forest Spring
High Schools Spring Hill
School District Spring Hill
Others
Ownership Private
Acceptable Financing Cash, Conventional
Listing Terms Cash, Conventional
Read Less Info
Want to know what your home might be worth? Contact us for a FREE valuation!

Our team is ready to help you sell your home for the highest possible price ASAP

GET MORE INFORMATION
Agent License ID: 413598146