


For more information regarding the value of a property, please contact us for a free consultation.
Key Details
Sold Price $475,000
Property Type Single Family Home
Sub Type Single Family Residence
Listing Status Sold
Purchase Type For Sale
Square Footage 3,036 sqft
Price per Sqft $156
Subdivision Hawthorn Ridge
MLS Listing ID 2621651
Sold Date 11/20/26
Style Traditional
Bedrooms 5
Full Baths 3
HOA Fees $68/ann
Year Built 2024
Annual Tax Amount $986
Lot Size 0.346 Acres
Acres 0.3456841
Property Sub-Type Single Family Residence
Source hmls
Property Description
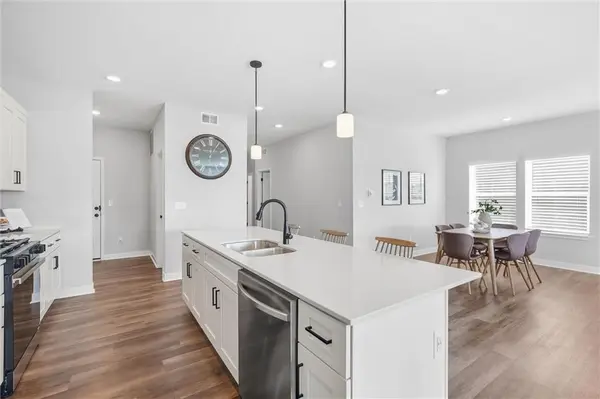
Why build when you can have the best of both worlds? Just 2 years young, this stunning Wildflower Ranch is packed with space, style, and features that make coming home the best part of your day! 5 Bedrooms | 3 Bathrooms | Finished Basement | Amazing Backyard! Step inside and fall in love with the spacious, open-concept design that brings everyone together. Whether you're hosting a crowd, enjoying a cozy night in, or needing room for everyone to spread out, this home delivers! The beautifully finished basement, completed in June 2026, takes your living space to the next level with even more room to relax, play, work, or entertain. Your Backyard Dreams Start Here! Enjoy a large, flat backyard with an upgraded metal fence—perfect for backyard barbecues, four-legged family members, playtime, and making memories. The Neighborhood Perks? Just as Impressive! Located in desirable Hawthorn Ridge, you'll enjoy access to a community pool, clubhouse, party room, and play area. It's more than a home—it's a lifestyle! THE VALUE IS HARD TO BEAT! Get the feel of new construction, generous square footage, five bedrooms, and a finished basement without starting from scratch or waiting for a builder to finish the job. Don't just scroll past this one—come see it for yourself! Your next home might be waiting right here in Wildflower Ranch.
Legal: HAWTHORN RIDGE 1ST PLAT, LOTS 1 THRU 100, INCLUSIVE AND TRAC TS A, B, C, D & E---LOT 79
Location
State MO
County Jackson
Rooms
Other Rooms Main Floor BR, Main Floor Primary Bedroom, Mud Room, Office, Recreation Room
Basement Egress Window(s), Finished, Sump Pump
Interior
Interior Features Ceiling Fan(s), Kitchen Island, Painted Cabinets, Pantry, Walk-In Closet(s)
Heating Central Gas, Forced Air
Cooling Electric
Flooring Carpet, Tile, Wood
Fireplace N
Appliance Dishwasher, Disposal, Microwave, Gas Range, Stainless Steel Appliance(s)
Laundry Laundry Room, Main Level
Exterior
Parking Features true
Garage Spaces 3.0
Fence Metal
Amenities Available Clubhouse, Party Room, Play Area, Pool
Roof Type Composition
Building
Lot Description City Limits, City Lot, Corner Lot, Level
Entry Level Ranch,Reverse 1.5 Story
Sewer Public Sewer
Water Public
Structure Type Frame,Wood Siding
Schools
Elementary Schools Hawthorn Hills
Middle Schools Summit Lakes
High Schools Lee'S Summit West
School District Lee'S Summit
Others
HOA Fee Include Curbside Recycle,Lawn Service,Management,Snow Removal,Trash
Ownership Private
Acceptable Financing Cash, Conventional, FHA, VA Loan
Listing Terms Cash, Conventional, FHA, VA Loan
Read Less Info
Want to know what your home might be worth? Contact us for a FREE valuation!

Our team is ready to help you sell your home for the highest possible price ASAP

GET MORE INFORMATION
Agent License ID: 413598146